Construction work taking place in front of the museum. Main entrance at Korkeavuorenkatu and the accessible entrance via the inner courtyard remain open and in normal use.

Museum unveils major transformation ahead of new museum

The Architecture & Design Museum Helsinki is undergoing a major transformation on its journey toward a new museum building, set to be completed in Helsinki’s South Harbor in 2030. Next spring, the museum will launch Designed & Loved, a new concept that will transform its current home on Korkeavuorenkatu, bringing exhibitions, events, and services together into a more seamless museum experience.

At the heart of the renewed museum is an ambitious collection survey exhibition exploring the histories of Finnish architecture and design from multiple perspectives, created for both international visitors and local audiences.

The museum will temporarily close on 7 January 2027 while the transformation is carried out, reopening on 5 March 2027.

A new free-to-enter ground floor

As part of the transformation, the first floor of the Architecture & Design Museum Helsinki will become a welcoming, admission-free space where anyone can stop by, take a break, and find inspiration. The redesigned floor will bring together an expanded Design Shop, a new book gallery and Café Nolita.

Located in the heart of Helsinki’s Design District, the museum’s Design Shop will be developed into a distinctive destination for Finnish design, with a selection that evolves in response to current ideas and trends. The museum’s food and dining experience will also expand with a new restaurant Café Nolita. Behind the new restaurant are Luka Balać, Carlos Henriques, and Albert Franch Sunyer, the owners behind the successful Helsinki restaurants Nolla, Elm, and Nolita in Kankurinkatu.

The museum library will reopen as a book gallery, combining library services with a bookstore. The Aalto Lounge, created for the Aalto Design exhibition, will remain after the exhibition closes and serve as a space for reading, meeting, and spending time.

The first-floor interior architecture is being designed by Helsinki-based Design Agency Fyra. The redesign will respect the building’s original architecture while bringing its distinctive features back into view. New services will be integrated beneath the building’s vaulted arches, and windows that have recently been covered will be revealed again. Existing spaces will take on new uses, while objects from the museum’s design and architecture collections will extend beyond the exhibition galleries into other parts of the building.

“This period of transformation gives us a unique opportunity to rethink the museum as a complete experience that is meaningful to many different kinds of visitors. We also want to better serve the growing number of people visiting Helsinki and offer an engaging way to immerse themselves in the world of Finnish design, while maintaining a critical perspective on our cultural heritage and our responsibility to carry it forward,” says Museum Director Pilvi Kalhama.
Café Nolita opens at the museum on March 2027

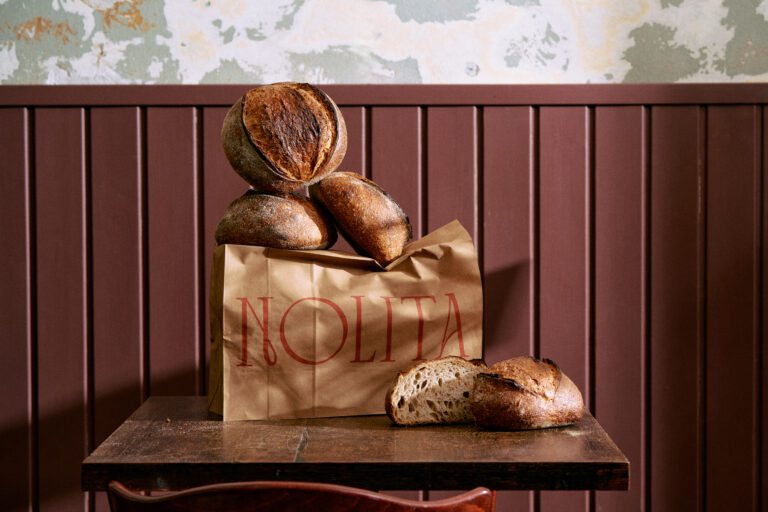
The Architecture & Design Museum Helsinki’s restaurant experience will deepen with the opening of Café Nolita in March 2027. Behind the new restaurant are Luka Balać, Carlos Henriques and Albert Franch Sunyer, the owners of Nolla, Elm and Restaurant Nolita on Kankurinkatu.

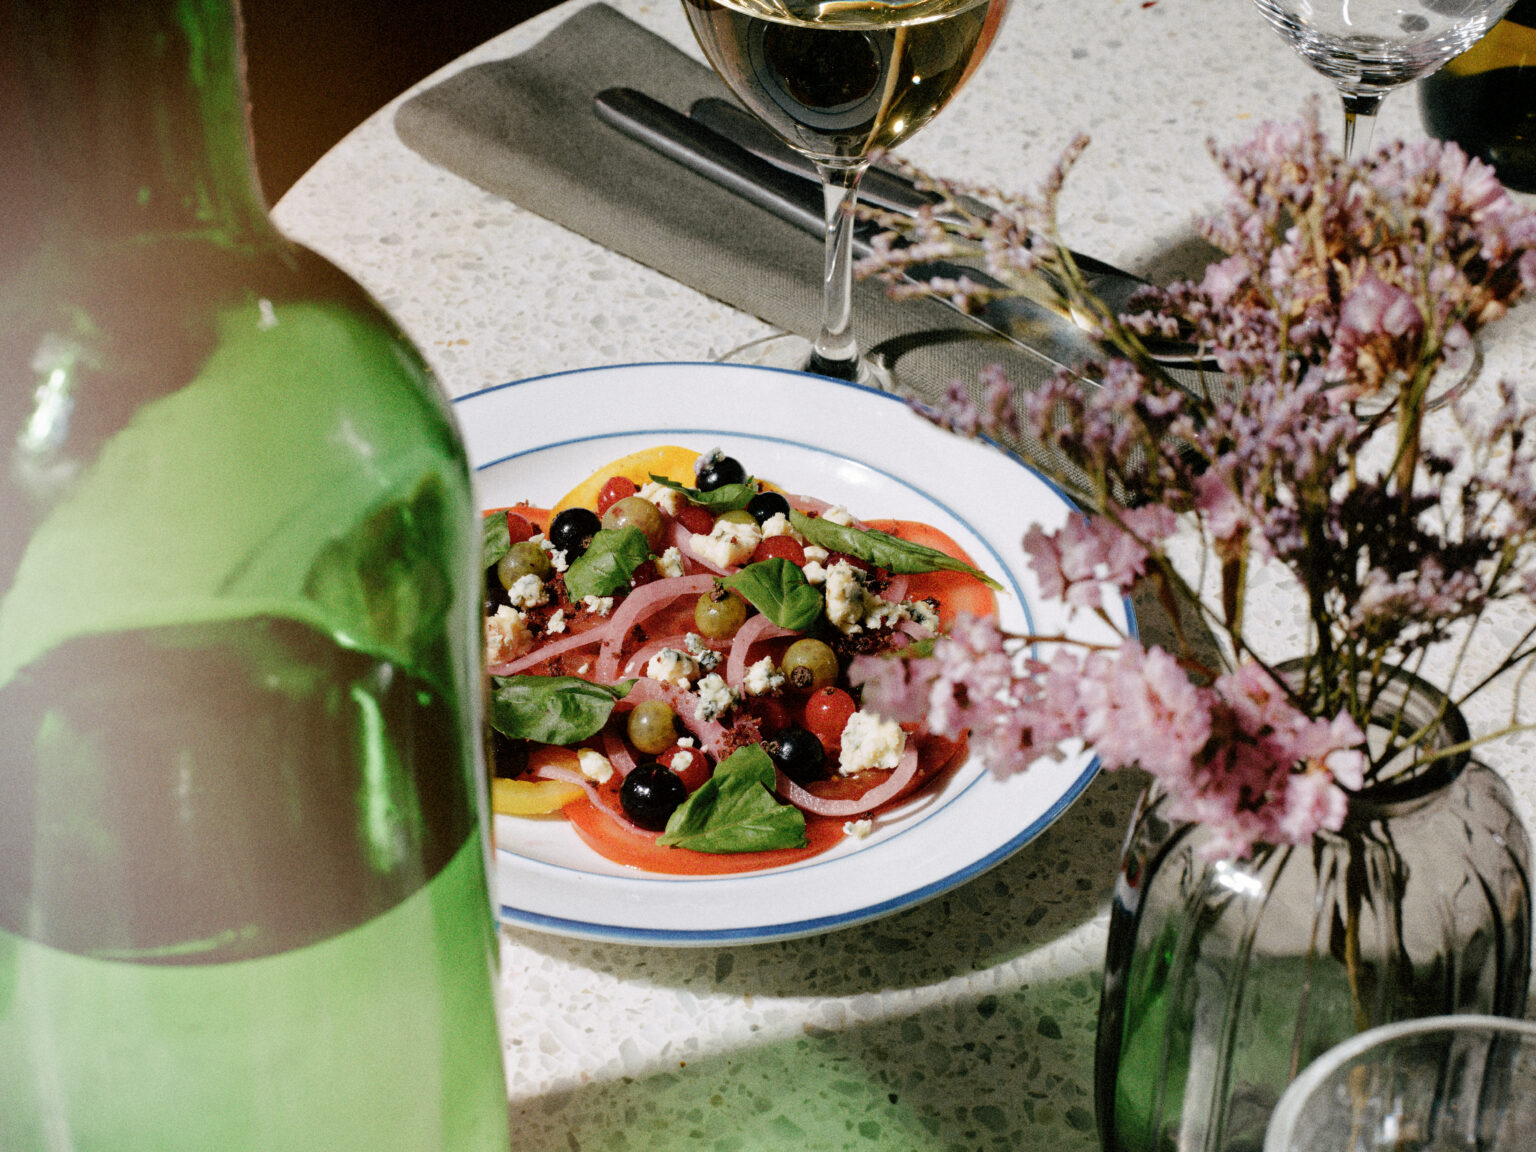
Located on the museum’s publicly accessible first floor, Café Nolita will bring together a restaurant, café and bakery, combining Finnish design with Northern European food culture. In addition to lunch service, the offering will include weekend brunches, and guests will also be able to purchase freshly baked products. Restaurant Nolita, part of the same restaurant family, was founded in 2023 and will continue operating on Kankurinkatu as usual.

“Balać, Henriques and Franch Sunyer have played a significant role in shaping Helsinki’s restaurant culture. Their creative and ambitious approach, together with the values we share, makes them an ideal partner for the museum’s new restaurant. The restaurant is an essential part of the museum experience, and we are delighted to partner with an operator that shares our commitment to quality, creativity and memorable experiences,” says Pilvi Kalhama, Director of the Architecture & Design Museum Helsinki.

Designed & Loved

The Architecture & Design Museum Helsinki is undergoing a major transformation on its journey toward a new museum building, set to be completed in Helsinki’s South Harbor in 2030. Next spring, the museum will launch Designed & Loved, a new concept that will transform its current home on Korkeavuorenkatu, bringing exhibitions, events, and services together into a more seamless museum experience. At the heart of the renewed museum is an ambitious collection survey exhibition exploring the histories of Finnish architecture and design from multiple perspectives, created for both international visitors and local audiences.

The museum will temporarily close on 7 January 2027 while the transformation is carried out, reopening on 5 March 2027.

Creative retreat to Tove Jansson’s windswept island

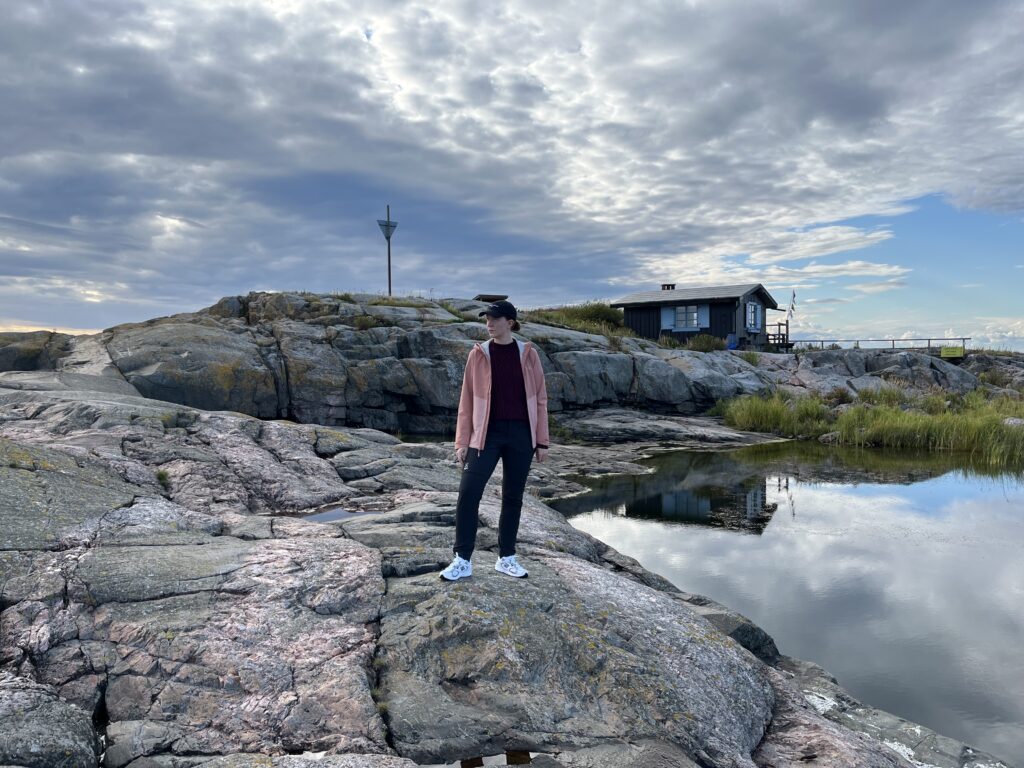
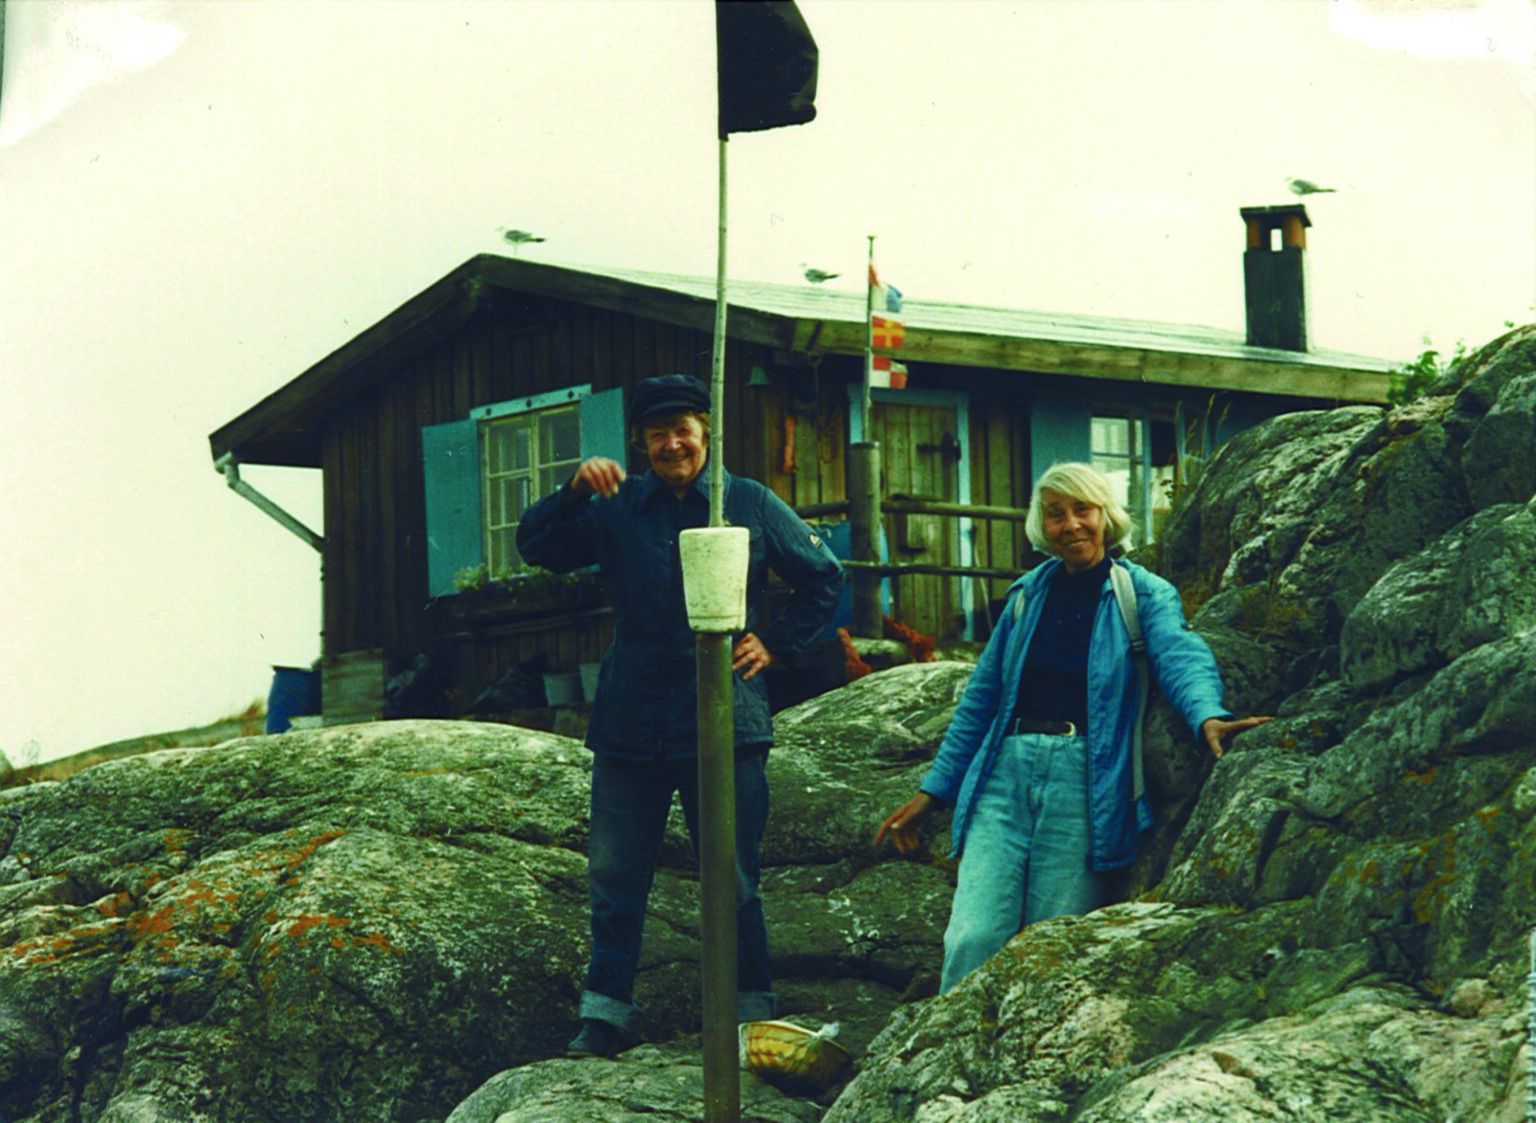
In the summer of 2025, Jutta Tynkkynen, curator of the Escape to Moominvalley exhibition, had a rare opportunity to immerse herself in the life of Tove Jansson through a writing residency on the island of Klovharun. This small, rugged island in the outer archipelago and the modest cabin built there were an important refuge for Jansson and her partner, Tuulikki Pietilä, for decades.

Alongside her work on the exhibition, Tynkkynen has been researching and writing an article on Tove Jansson’s relationship with architecture. Her stay on Klovharun offered a welcome chance to focus solely on writing, free from the constant noise and distractions of modern communication.

The residency was made possible through the Pellinki Local Heritage Association, which now owns the island and cares for the cabin. The one-week residency provided Tynkkynen with a unique opportunity to continue exploring themes related to the exhibition. Escape to Moominvalley opened to the public in October 2025.

“Being able to visit Tove and Tuulikki’s summer home was an extraordinary experience. Although I had studied their lives extensively through archival sources, letters, and photographs while preparing the exhibition, nothing fully prepared me for what it felt like to inhabit a place they had once lived in. It was only on the island that I truly understood how isolated, yet at the same time how free, they were there,” says Tynkkynen.

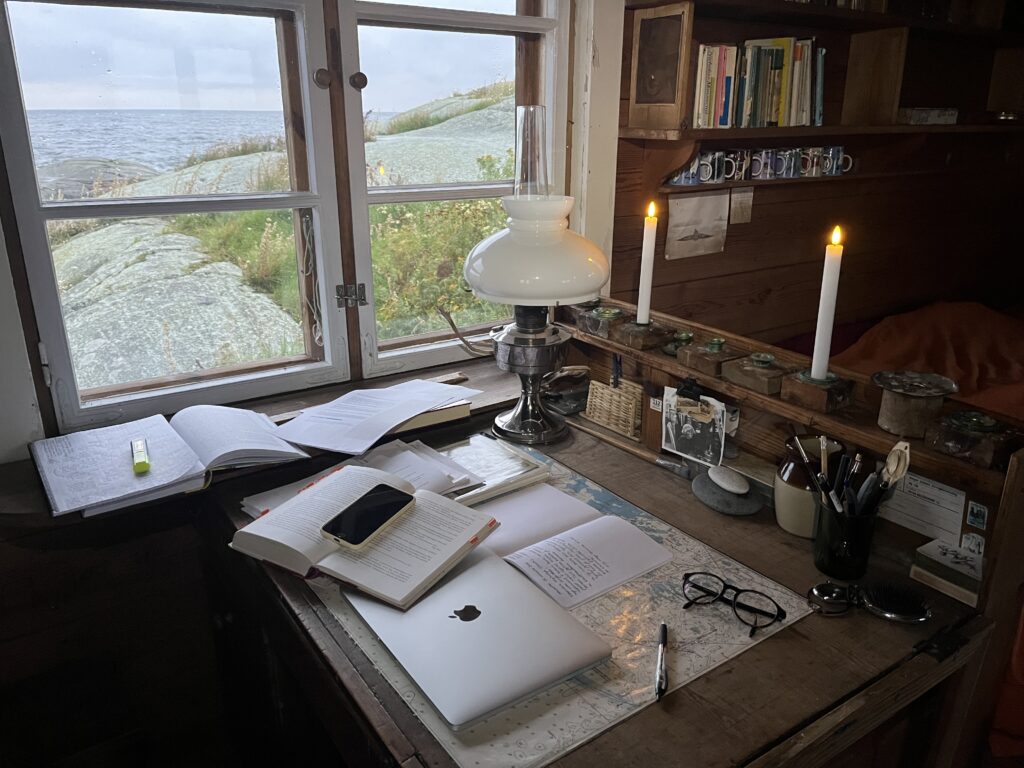
The cabin, along with most of its furnishings and belongings, remains largely as Jansson and Pietilä left it. There is no electricity on the island, nor is there running water.

Kuvat: Jutta Tynkkynen

“There is very little on the island that could be described as unnecessary, and that is precisely part of its charm. The atmosphere was both peaceful and intensely present. The direction of the wind and the weather determined the rhythm of each day. I felt that in an environment like this, it is remarkably easy to immerse oneself in creative work,” Tynkkynen explains.

“Above all, visiting the island offered a spatial understanding of the place. My research had already shown that Tove and Tuulikki built the Klovharun cabin together with architect Raili Pietilä. However, it was only when standing there that it became possible to see how carefully the cabin was fitted into its surroundings, how every view forms an integral part of the building, and how it lives in constant interaction with the forces of nature,” she continues.

According to Tynkkynen, the week-long writing residency in the landscapes of Klovharun brought her closer to Jansson’s way of observing the world.

“When you spend time in a place where your attention is inevitably drawn to the weather, the sea, the birds, and the changing light, you begin to understand more clearly why the archipelago played such a significant role in her books, paintings, and way of thinking.”

The Escape to Moominvalley exhibition presents not only the architecture of Moominvalley but also real places that were central to Tove Jansson’s life. Particular attention is given to Klovharun in the Pellinki archipelago and to Jansson’s artist home and studio in the Ullanlinna district of Helsinki.

“As a curator, I have been especially interested in how Tove created environments that made creative work possible. At the same time, my understanding of the importance these places held for her has deepened. Klovharun, like her studio home, was an intentionally created refuge where creative work, friendship, love, and freedom were given room to flourish. That is what makes these places so moving even today.”

Tuulikki Pietilä and Tove Jansson at Klovharun © Moomin Characters™

Tynkkynen’s article, Studio Utopias and Places of Escape: Tove Jansson and Architecture, has now been published and is available in Finnish on the Museum’s Explore platform.