Eteläranta 6 is the new venue for events, meetings and encounters by the Architecture & Design Museum Helsinki, located beside Helsinki Market Square. The combination of inspiring spaces, treasures from the museum’s collections and a unique waterfront setting creates an exceptional environment for meetings, workshops, product launches, cocktail receptions and celebrations.
A Space for Creative Encounters
Designed by Studio Joanna Laajisto according to the principles of the circular economy, the venue brings together high-quality Finnish design, art and architecture. Its windows overlook Helsinki’s South Harbour and the future site of the new Museum of Architecture and Design.
The distinctive atmosphere of Eteläranta 6 is created by its Art Nouveau setting, museum collection objects and the unique Juhani Pallasmaa Reference Library.
Pricing and Information
Occupying three floors, Eteläranta 6 is rented as a whole, allowing you to create an event tailored to your needs by making use of its different spaces. The venue can accommodate up to 100 guests, while capacities for individual rooms are listed below.
Pricing:
€600 / 3 hours (+ VAT)
Additional time beyond three hours:
€100 / hour (+ VAT)
The rental fee includes venue staff responsible for hosting the space. Any additional staffing requirements will be assessed according to the nature of the event.
You are welcome to bring your own catering. Cleaning services and catering can also be arranged for an additional fee. A catering kitchen is available for event use.
Please note that the venue, located on the lower floors of a historic Art Nouveau building, is not fully accessible.
Explore the Spaces at Eteläranta 6
Event Space, Street Level
Capacity: Seated events: 20–30 guests, standing events: 40 guests
The Event Space at the entrance floor of Eteläranta 6 is ideal for public lectures, meetings and celebrations. It is also the most accessible space within the venue. Bright rooms offer views of Eteläranta and Helsinki’s waterfront.
Library, Mezzanine Level
Capacity: 5–10 guests
Eteläranta 6 is home to the atmospheric Juhani Pallasmaa Reference Library, featuring approximately one tenth of the architect’s personal collection of around 12,000 volumes. Alongside the books, the library showcases objects from the Architecture & Design Museum’s collections, enriching the atmosphere and creating a setting that inspires new ideas and conversations.
“Books are our best friends. They are almost like human beings. Their presence enriches, guides our thoughts and activates our minds. A good selection of books around you roots you in the world and nourishes your imagination.” – Juhani Pallasmaa, The Meaning of Books
Workshop and Meeting Spaces, Top Floor
Capacity: 16 + 16 guests
The tall arched windows on the top floor of Eteläranta 6 offer views of the sea and the future site of the new museum. Together, the workshop and meeting spaces provide flexible and inspiring settings for workshops, brainstorming sessions, training events and more informal gatherings.
The workshop space can be furnished with two large workshop tables and three serving tables. Additional seating can be arranged as needed.
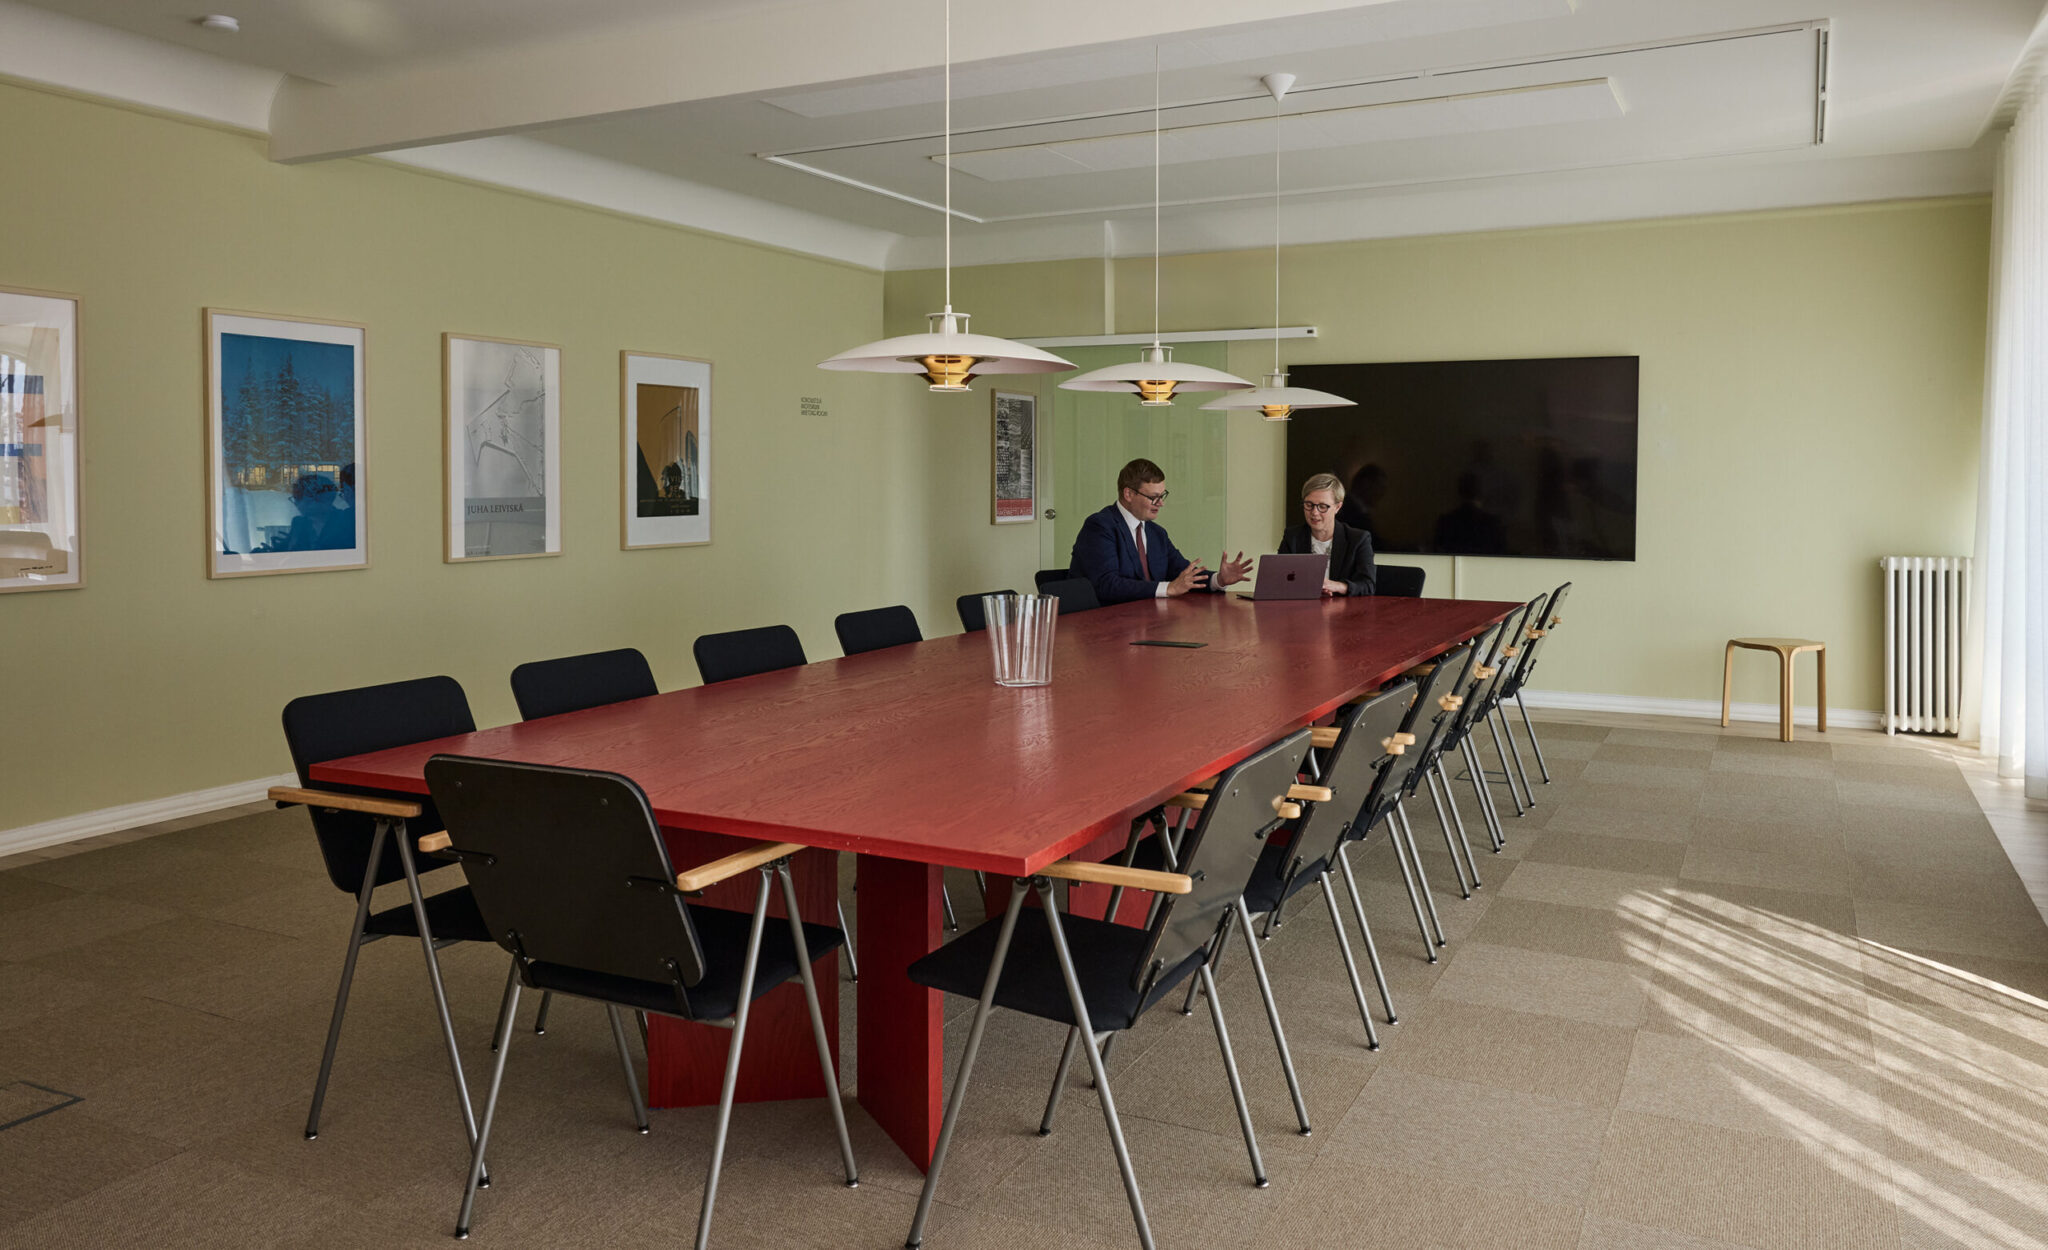
At the heart of the meeting room is a striking custom-made wooden table, around which 16 guests can comfortably gather on Design Museum chairs designed by Yrjö Kukkapuro.
Inquiries and Bookings
-

Sales