Eteläranta 6 is not an accessible building. The building does not have an elevator, an accessible entrance, or an accessible toilet. There are stairs and thresholds throughout the premises. Staff can assist visitors at the entrance if needed. A ramp can be installed to provide access to the first floor.
Accessibility Information: Eteläranta 6
Arrival
Eteläranta 6 is located at Eteläranta 6, 00130 Helsinki. The building can be accessed on foot, by bicycle, by car, by taxi, or by tram.
Public transport: The nearest tram stop is Eteläranta, located immediately next to the building.
Parking and drop-off: There is no dedicated parking area or accessible parking space at Eteläranta 6. However, there are numerous paid parking spaces in the surrounding area. The nearest parking garages are Aimo Park Eteläsatama, approximately 150 metres away, and Aimo Park Kasarmitori, approximately 350 metres away. Taxis and drop-off vehicles may stop directly in front of the entrance.
Cycling: The nearest bicycle rack is located at Eteläranta 4, approximately 30 metres from the entrance to Eteläranta 6. Additional bicycle parking is available nearby.
Surroundings
The area surrounding Eteläranta 6 is public urban space. The street in front of the building is paved with asphalt, but the surrounding area also includes cobblestone surfaces, uneven terrain, and gentle slopes. Some curbs in the vicinity are not lowered. There is a pedestrian and bicycle path in front of the building with a relatively high curb. The asphalt surface of the path is uneven and worn in places.
Main Entrance
Eteläranta 6 is not fully accessible, and there is no fully accessible entrance to the building.
There is one step between the street level and the main entrance. If needed, a metal ramp can be installed at the entrance. The ramp may feel somewhat unstable during use.
The main entrance is marked by a black sign above the door reading Eteläranta 6. There is one stone step at the entrance.
The clear opening width of the doorway is approximately 105 cm when the door is fully open. The threshold is approximately 4 cm high.
The entrance doors are not automatic. There is a doorbell at the entrance, and the customer service desk has a direct line of sight to the door. Staff can assist visitors at the entrance when needed.
Secondary Street-Level Entrance
Eteläranta 6 can also be accessed through a second street-level entrance. This entrance is not normally in use.
There is one step between the street level and the entrance.
The clear opening width of the doorway is approximately 100 cm when the door is fully open. Beyond the entrance door is a vestibule with two steps. The clear opening width of the second door in the vestibule is approximately 107 cm when fully open.
The doors are not automatic.
Courtyard Entrance
Eteläranta 6 can also be accessed through the inner courtyard.
The clear opening width of the doorway is approximately 87 cm when the door is fully open. The entrance has two consecutive doors and three steps.
The doors are not automatic.
Hearing Loop
There is no hearing loop system at Eteläranta 6.
Signage
Eteläranta 6 has floor and room signage in Finnish, Swedish, and English to help visitors navigate the building. However, some signs may be difficult to read or interpret.
Information about collection objects is available on separate object lists that visitors can take with them and read at their own pace.
The building does not have a tactile map, floor maps, or pictorial signage.
Moving Around the Building
Eteläranta 6 is a three-storey building. There is no elevator.
The building contains three staircases. Two staircases connect the first and second floors. One staircase has 9 steps and the other has 10. A third staircase connects the second and third floors and has 10 steps. Not all staircases have handrails.
The building consists of several separate rooms. There are multiple thresholds along circulation routes, ranging in height from approximately 1 cm to 8.5 cm. Clear passage widths vary between approximately 62 cm and 124 cm.
The first floor can be accessed by ramp. All rooms on the first floor provide a clear turning space of approximately 150 cm in diameter. There are few collision hazards.
The second floor contains more furnishings than the other floors. In some areas, the space is compact, which may make movement and turning more difficult for visitors using mobility aids. There are some collision hazards.
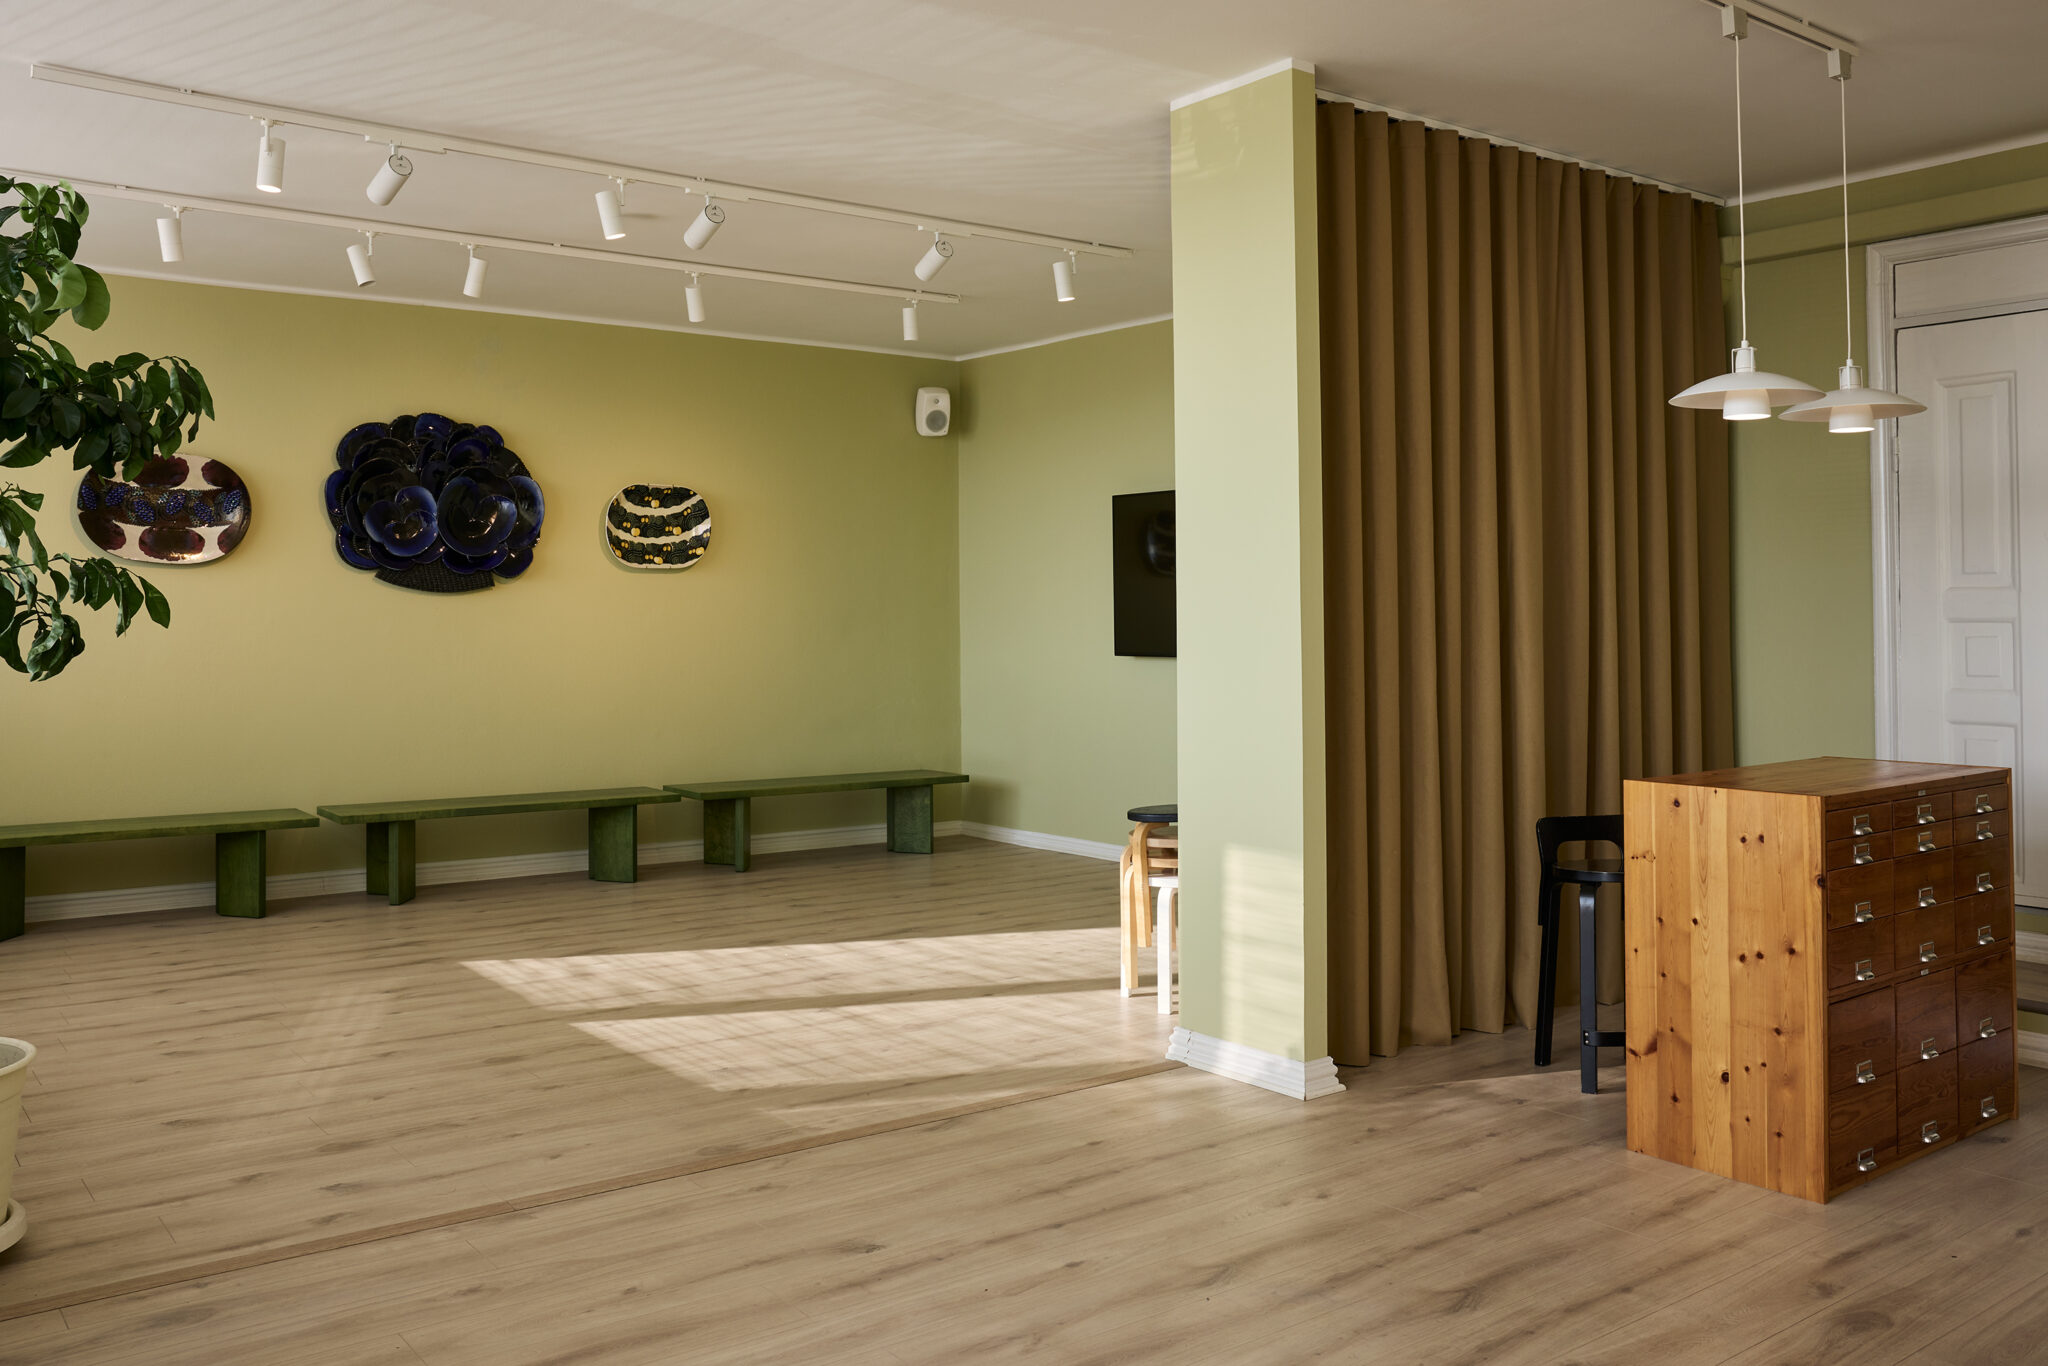
All rooms on the third floor provide a clear turning space of approximately 150 cm in diameter. Furniture is arranged with ample spacing, providing generous circulation space. There are few collision hazards.
There are numerous seating and resting places throughout all floors of the building. Seating options include chairs, stools, armchairs, benches, and sofas. Some seats have both backrests and armrests.
Toilets
There are two public toilets at Eteläranta 6, both of which are gender-neutral.
The toilet facilities are small. The clear opening width of the toilet doors varies between approximately 50 cm and 62 cm.
There is no accessible toilet in the building.
The toilets do not contain baby-changing facilities or adult changing tables. Children’s potties and step stools are also not available.
Sensory Environment
The atmosphere, visual appearance, and soundscape of Eteläranta 6 are generally calm.
Lighting varies between rooms. Some spaces are illuminated with exhibition spotlights and receive abundant natural daylight. Various ceiling lights and floor lamps are also used throughout the building. Staircases are well lit. Lighting levels can be adjusted when necessary to meet users’ needs.
The acoustics on the second and third floors are pleasant. However, the building’s ventilation system produces some background noise. The ventilation can be adjusted or switched off if necessary. Noise from a construction site located across the street may occasionally be audible indoors.
The first floor is more reverberant and can be noisier than the other floors. During busy periods, sound can travel between floors.
The interiors make extensive use of natural materials such as wood and wool. The colour palette is calm and harmonious.
Assistance and Guide Dogs
Assistance dogs and guide dogs are welcome at Eteläranta 6.