Construction work taking place in front of the museum. Main entrance at Korkeavuorenkatu and the accessible entrance via the inner courtyard remain open and in normal use.

Exhibition highlights for children and families

Visitors of all ages are welcome at the Architecture & Design Museum. Every exhibition offers something to touch, explore and experience, making the museum an enjoyable destination for children as well. Here are our exhibition highlights for families and people visiting with children.
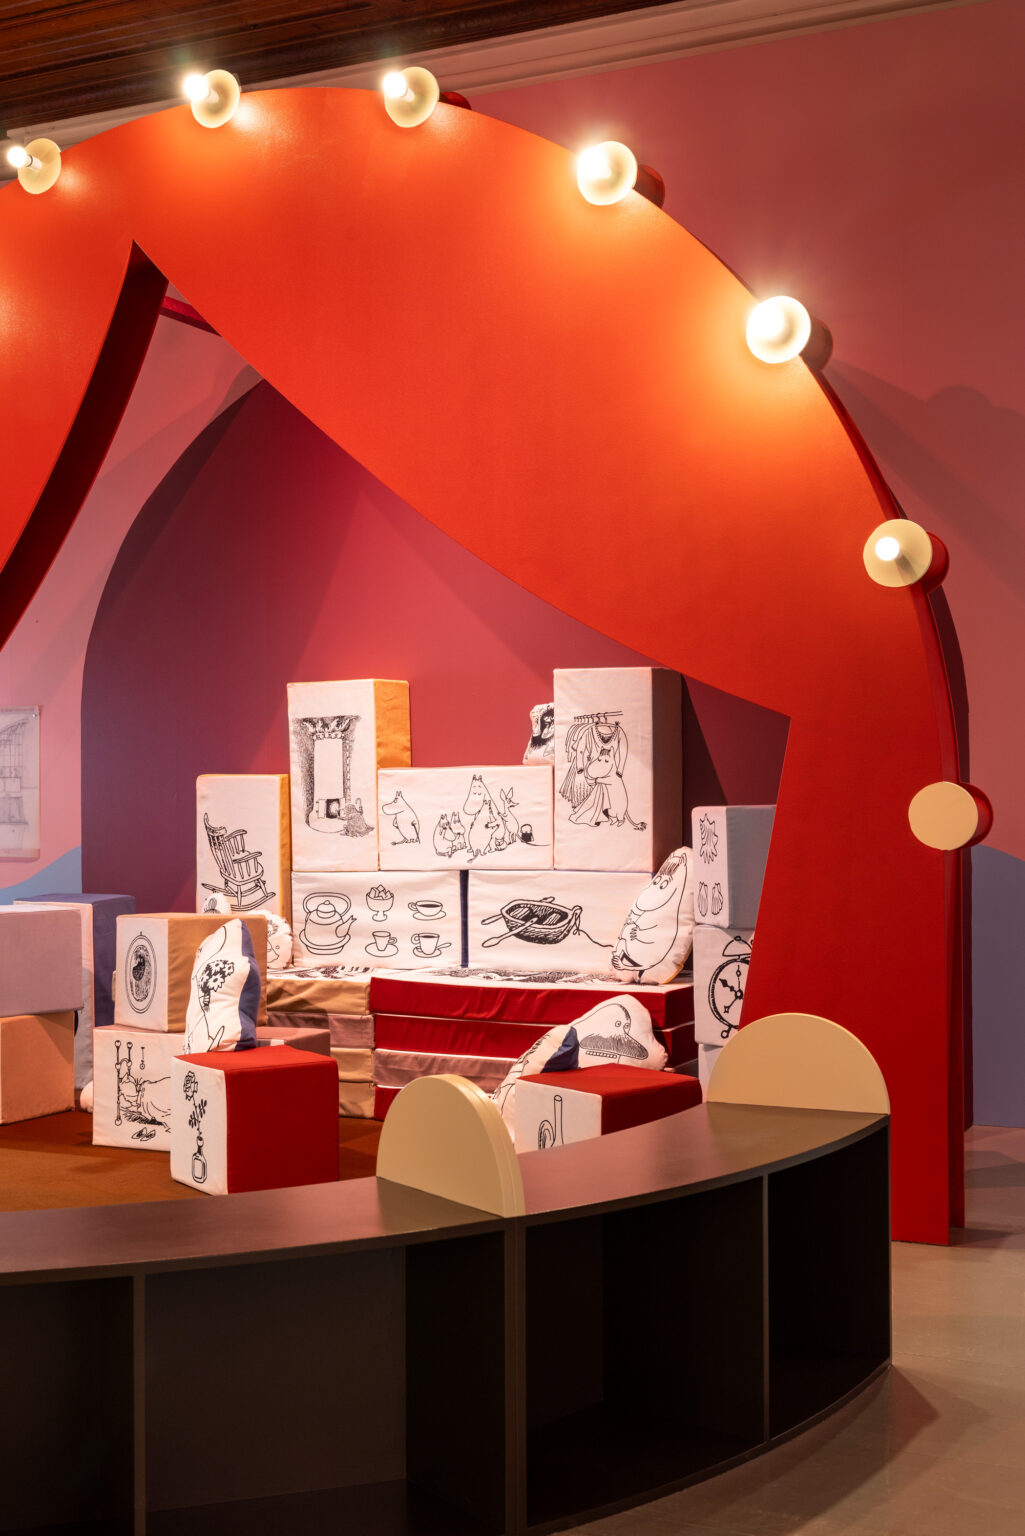
The Moominvalley Theatre is a great place for playing mids the museum visit. Photo: Paavo Lehtonen

Escape to Moominvalley

Moominvalley
At the heart of the Escape to Moominvalley exhibition on the museum’s second floor is Moominvalley, an interactive space filled with activities for children of all ages.

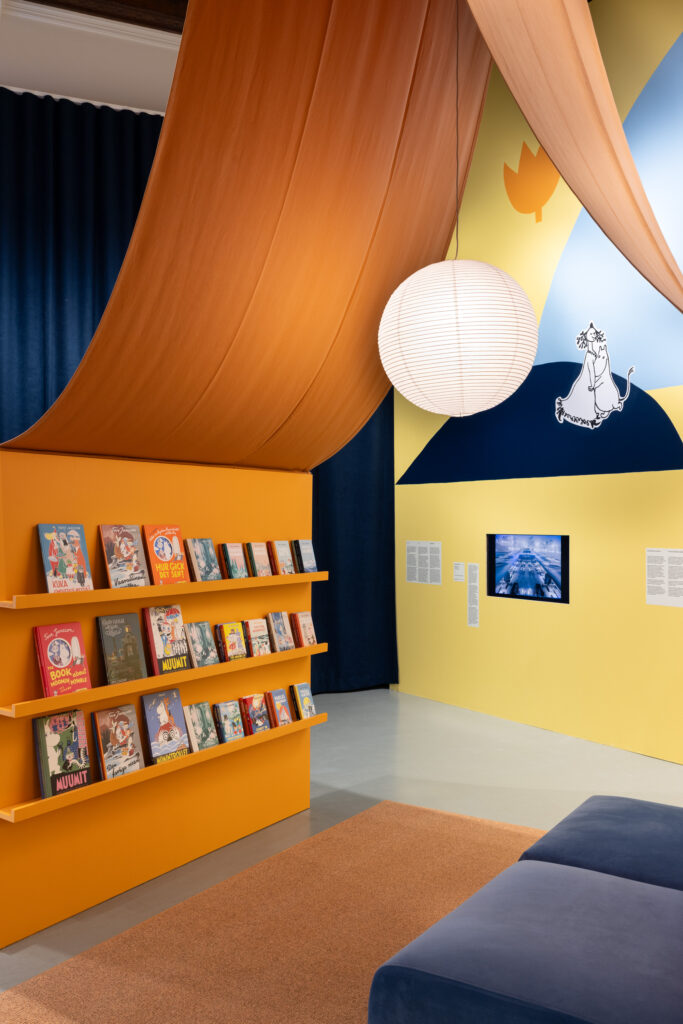
  • Relax and read Moomin stories in Snufkin’s tent.
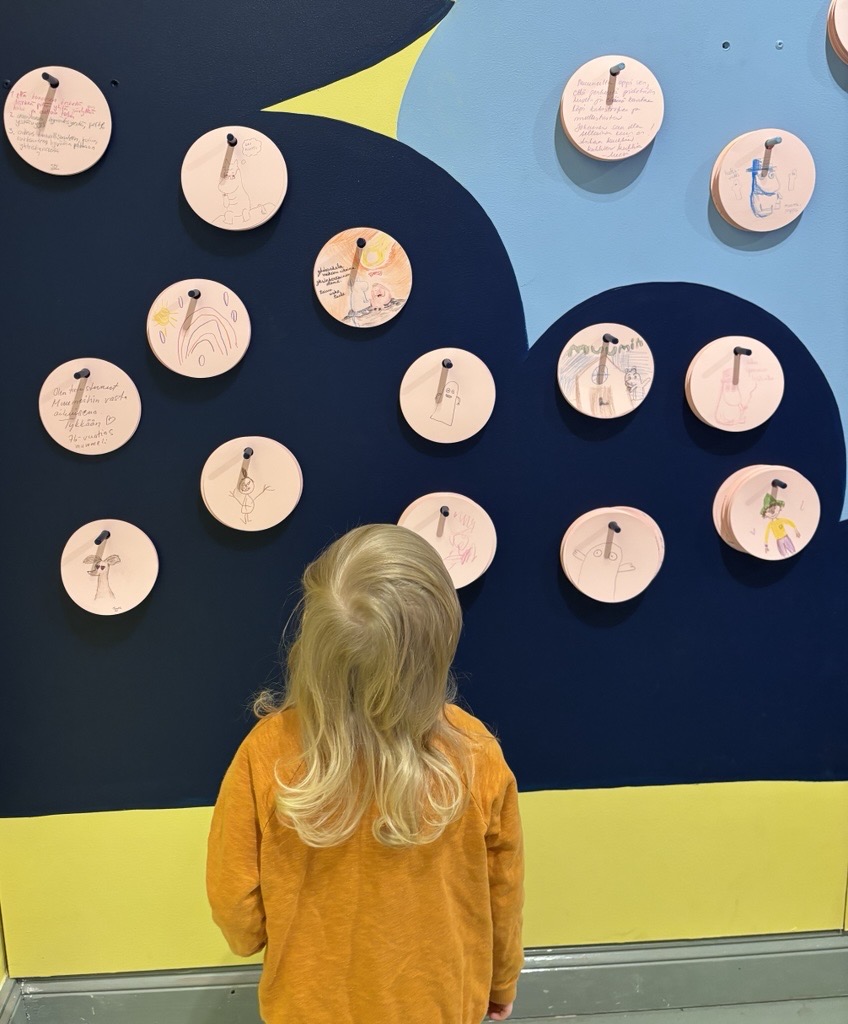
  • Leave a message on the feedback wall by drawing or writing. Drawing stations include platforms so visitors of all ages and heights can participate comfortably.
  • Compose your own melody for Snufkin’s harmonica using the interactive touchscreen next to the Moominvalley bridge.
  • The bravest visitors – even the smallest ones – can crawl into the cave with Sniff.
  • The theatre area, together with its large soft building blocks, encourages children to build, create and play.
Children’s Path

The Children’s Path is a family-friendly exhibition route designed for children and their accompanying adults to explore the Escape to Moominvalley exhibition together. Along the path, families will find playful activities, observation tasks and conversation prompts that encourage exploration through play, imagination and interaction.

The Children’s Path is available as a printed booklet at the museum and can be borrowed free of charge for the duration of your visit.

The booklet includes a map highlighting children’s activities throughout the exhibition. Along the route, children can search for hidden Moomin characters while exploring the exhibition together with their adults. Adults will also find tips for creating a safe, engaging and inclusive museum visit. Some of the objects and materials along the trail are intended to be touched.
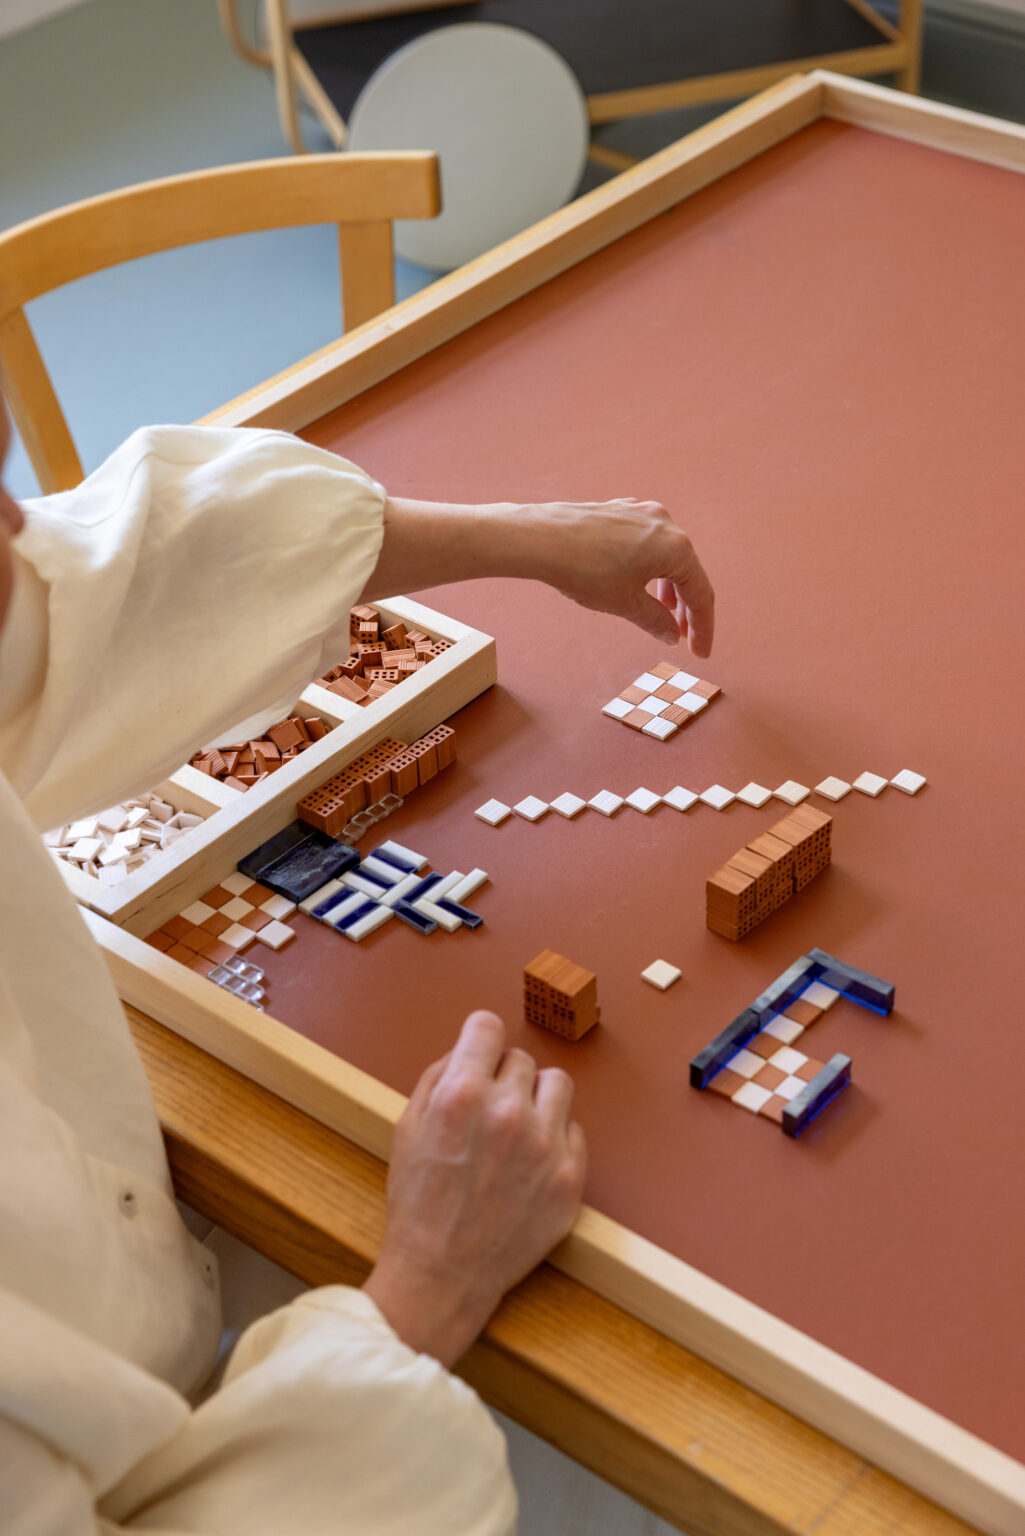
Photo: Paavo Lehtonen

Aalto Design – Shapes of Wellbeing

The Aalto Design – Shapes of Wellbeing exhibition features an engaging Hands-on Exploration Space for visitors of all ages.

On the central table, you’ll find a beautiful selection of material samples inspired by Alvar Aalto’s use of materials, including glass bricks, miniature clay bricks and wooden blocks. Visitors are encouraged to touch the materials, experiment with them, and create patterns, buildings and forms.

Please note: Small objects may present a choking hazard. Young children should not be left unattended in this space.

Juha Vehmaanperä: Craft Punk

Juha Vehmaanperä is a textile artist whose work explores slow fashion, queer theory and craft. His projects combine traditional craft techniques with contemporary approaches and new technologies. Community participation, DIY culture and the reinterpretation of craft traditions are central to his artistic practice.

Visitors of all ages are invited to contribute to a collaborative knitted artwork in the exhibition. Instructions and materials are freely available for everyone to use.

Come and learn the basics of finger crochet while contributing to the Craft Punk community artwork.

Visiting the Café with Children

  • The museum café, Taito Café, serves fresh soups and salads daily, along with a selection of sweet and savoury treats.
  • High chairs are available, and baby food can be warmed on request.
  • Baby changing facilities and potties are available at the museum.
  • A quiet space for eating packed lunches or breastfeeding can be found in the Studio on the basement level.
  • Breastfeeding is welcome throughout the museum.

Helping Everyone Enjoy Their Visit

  • Children of primary school age and younger must stay with their accompanying adult at all times. Whenever possible, please hold your child’s hand while moving around the museum.
  • Children of lower secondary school age and older may visit the museum independently.
  • For the safety of the artworks, please do not carry children on your shoulders or in a child carrier backpack.
  • Please move around the museum calmly. Although there is plenty of space, running is not permitted.
  • Food and drink are not permitted in the exhibition galleries.
  • Please be considerate of other visitors.
Aalto Works series inscribed on the UNESCO World Heritage List

The Aalto Works series, consisting of thirteen sites in Finland designed by Alvar, Aino and Elissa Aalto, has been inscribed on the UNESCO World Heritage List.

The sites in the Aalto Works series are: Paimio Sanatorium; the Sunila Pulp Mill residential area in Kotka; the Muuratsalo Experimental House; Säynätsalo Town Hall and the Aalto Campus, University of Jyväskylä, both in Jyväskylä; Seinäjoki Civic Centre; the Church of Three Crosses in Imatra; the National Pensions Institute (KELA), House of Culture, Studio Aalto, the Aalto House and Finlandia Hall in Helsinki; and Villa Mairea in Pori.

The buildings are pivotal to the construction of the Finnish welfare state in the 1920s–1970s, and are recognised as having had an impact on the development of modern architecture internationally. The Aalto Works proposal is unique from both a national and an international perspective. Read more from Alvar Aalto Foundation’s website.

Aalto’s modern architecture is characterised by a humane approach, in which buildings are settings for human life and activities. The design of the buildings puts the viewpoint of their users – residents, employees, and different communities – at the centre. The sites represent modernism, which aimed to use architecture to promote the egalitarian development of society, regardless of people’s social status.

These same themes are interwoven to the Architecture & Design Museum´s exhibition Aalto Design – Shapes of Wellbeing, that focuses on the holistic wellbeing at the heart of Alvar, Aino and Elissa Aaltos’ design approach.

At the Aalto Design exhibition, visitors can explore several of the Aalto Works World Heritage sites in one place. For example, the interiors and surrounding landscape of Villa Mairea can be experienced through an immersive photographic installation.

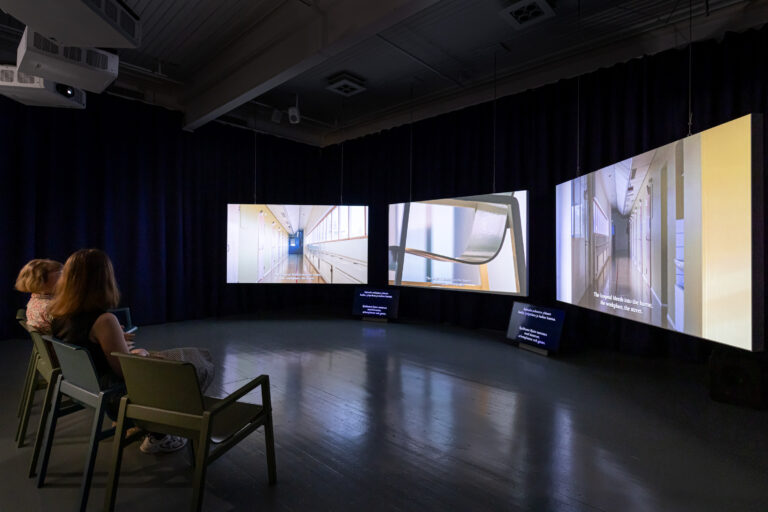
The Paimio Sanatorium is presented in the exhibition as a pivotal moment in the Aaltos’ career. The building marks a shift in their thinking, as their design approach began to move beyond purely rational efficiency towards a more sensitive architecture that placed greater emphasis on human psychology and the senses. The exhibition’s presentation of the Paimio Sanatorium is further enriched by Other Actors, a one-hour, three-channel video installation by London-based artist Ilona Sagar, which begins every hour on the hour.

The exhibition also places many of the newly inscribed World Heritage sites within the broader context of the Aaltos’ career and the evolution of their design thinking.

In addition to the Aalto Design exhibition, the Museum of Architecture and Design offers several other ways to explore the Aaltos’ work.

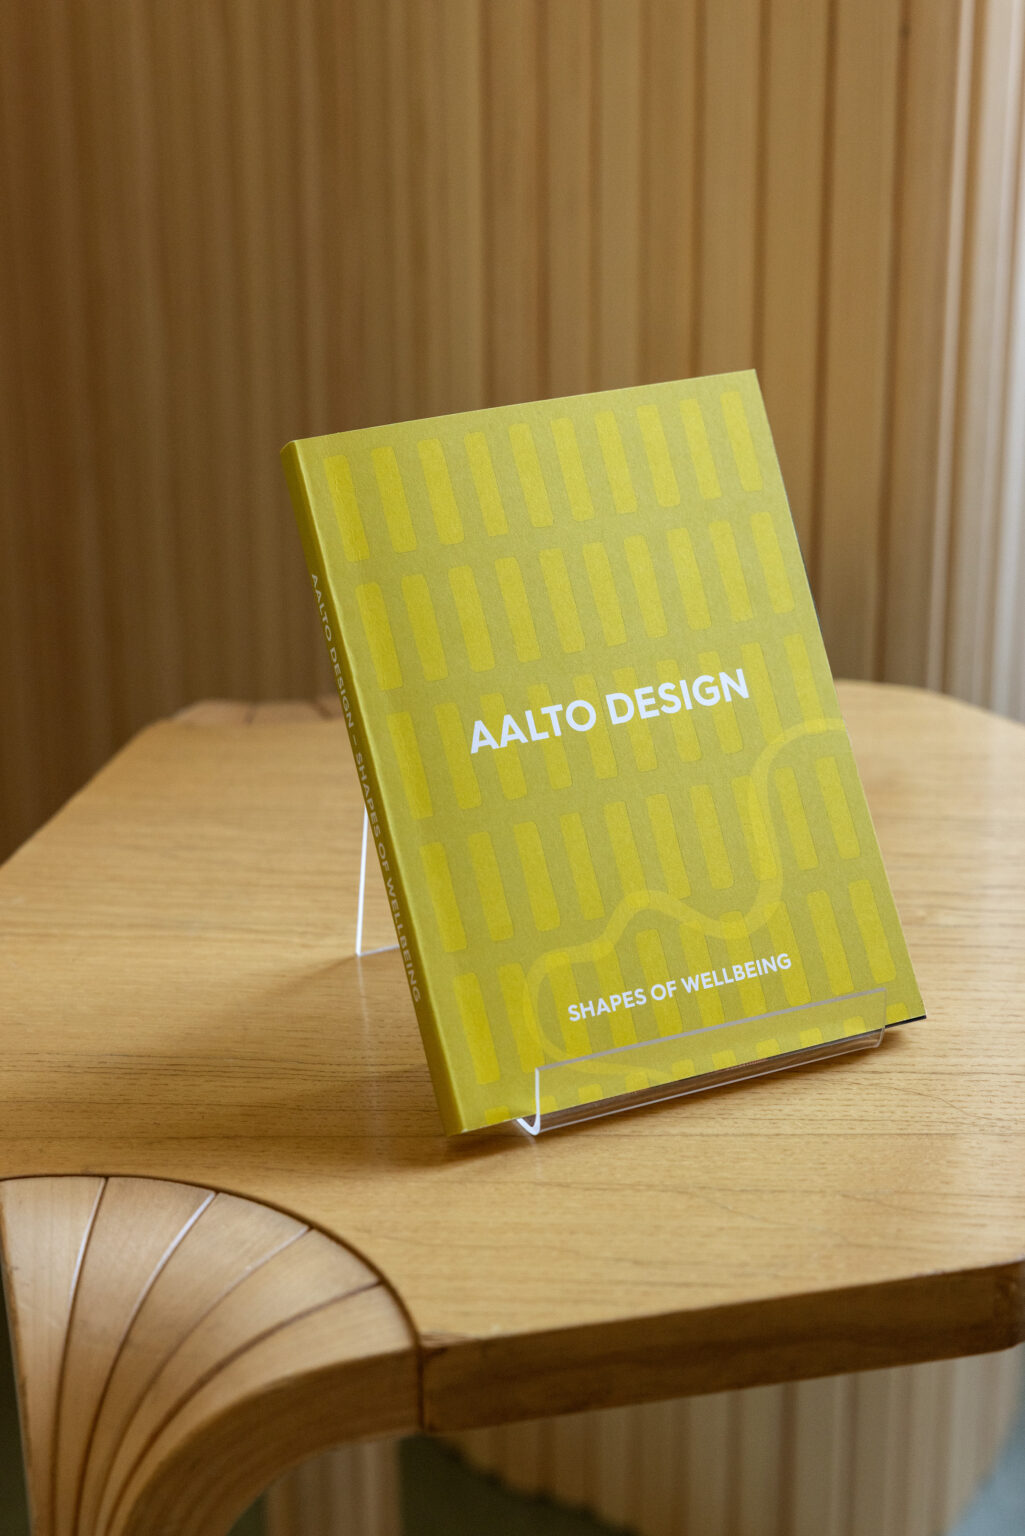
Pick up the book: the new Aalto Design publication expands on the exhibition

The accompanying Aalto Design publication deepens and enriches the exhibition’s exploration of the Aaltos’ design philosophy. Its lead essay is written by Eeva-Liisa Pelkonen, Professor of Architecture at Yale University. The publication also encourages readers to reflect on the role of well-being in contemporary design. Alongside the essay, it presents a selection of the Aaltos’ architectural works through photographs and texts.

Photo: Paavo Lehtonen

Join a walking tour: Aalto in Helsinki – Light, Copper and Human-Centred Modernism

Alvar Aalto’s distinctive architectural language is an integral part of Helsinki’s cityscape. This guided walking tour introduces Aalto’s human-centred modernism through some of his most significant buildings, from Finlandia Hall to the Rautatalo (Iron House) and the Academic Bookstore. What makes Aalto’s architecture both timeless and iconic? The tour explores how architecture, materials and the human scale come together in Aalto’s Helsinki.

Open Aalto walking tours can be found in our events calendar (€15 per person). Private tours are also available for groups.

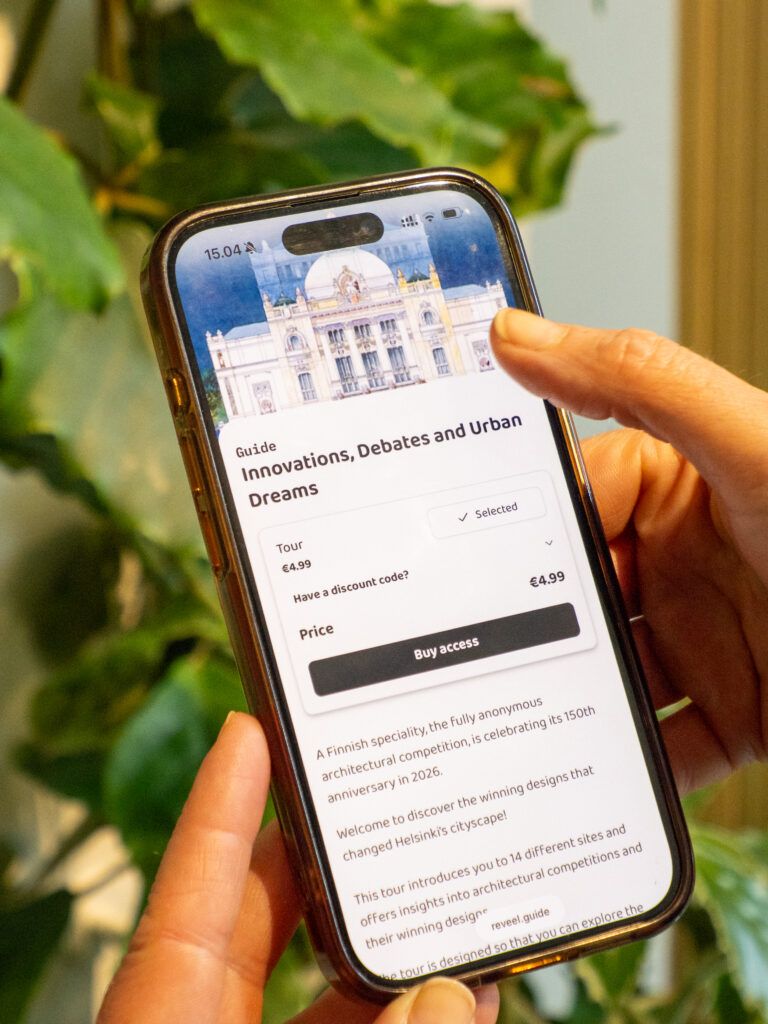
New Architecture Audio Tour: Innovations, Debates and Urban Dreams

A Finnish speciality — the open and anonymous architectural competition — is celebrating its 150th anniversary. Welcome to discover the winning designs that transformed Helsinki’s cityscape!

This audio tour follows the ideas, arguments and ambitions behind some of Helsinki’s most recognisable buildings. Each stop reveals how an architectural competition became more than a design process: a stage for innovation, public debate, political ideals and urban imagination. Together, these buildings tell a story of how Helsinki was drawn, contested — and finally built.

Audio tour price: 4,99€

The tour includes:

14 buildings
Audio in 63 languages
Text content in 63 languages

Photo: National Theatre.

The tour is designed so that you can explore the buildings in any order you choose – or discover them from home or your hotel by reading, watching or listening.

The Architecture & Design Museum Award at Näytös/Näyttely26 was presented to Bethel Degefu

The Architecture & Design Museum award was presented to fashion designer Bethel Degefu for a collection that powerfully embodies values central to the museum: cultural dialogue, innovative design thinking, and a compelling combination of form, colour, material and technique.

Growing up between two cultures – Ethiopian and Finnish – Bethel Degefu drew on personal experience to create a forceful and moving statement about the beauty, aesthetics, and ethics of expanded cultural horizons. Her collection brought together traditional Ethiopian dress and contemporary skater wear in tribute to the young women of Addis Ababa’s skater subculture, combining daring creativity, rigorous craftsmanship, and an inspiring sense of optimism.

Photo: Aalto University NÄYTOS26 Runway / Kristian Presnal

Kaj Franck Retrospective to Tour in Japan

The retrospective Kaj Franck – Timeless Finland Design presents Kaj Franck’s work on an unprecedented scale in Japan. The exhibition begins its two-year tour of Japan at the Oita Prefectural Art Museum on Saturday, April 25, 2026. Produced by Asahi Shimbun in collaboration with the Architecture & Design Museum Helsinki, the exhibition traces Franck’s career from his early works to his later production. A special emphasis is placed on Franck’s relationship with Japanese culture, explored through his three trips to Japan.

More than 250 works from the collections of the Architecture & Design Museum are on display. The exhibition has been curated on behalf of the museum by exhibition curator Harry Kivilinna.

A Major Retrospective Showcasing a Cornerstone of Finnish Design

Kaj Franck – Timeless Finland Design offers a comprehensive overview of Kaj Franck’s work across different periods. The exhibition includes works designed for the Arabia and Nuutajärvi factories: mass-produced ceramics and glass, as well as unique art glass pieces. Alongside his clean-lined and minimalist forms, the exhibition also presents Franck’s earlier work, such as printed textiles and wooden toys from the 1940s.

From the mid-1960s onwards, art glass becomes a central focus. The glass objects represent numerous techniques that Franck developed in collaboration with master glassblowers at Nuutajärvi.

The influence of Japan on Franck’s design language is evident, for example, in several ceramic objects he designed for Arabia. The exhibition is complemented by an extensive selection of sketches and photographs from the Kaj Franck archive of the Architecture & Design Museum, offering insights into his working process and thinking.

“Kaj Franck is one of the best-known Finnish designers in Japan, and Timeless Finland Design is his first major retrospective in the country. The exhibition highlights his deep interest in Japanese culture, which led him to make three trips to Japan. It showcases his pioneering thinking, in which design served as a means of addressing societal challenges”, says the exhibition’s project manager Tomoe Takagi from Asahi Shimbun.

“Kaj Franck – Timeless Finland Design is already the third touring exhibition on Finnish design in Japan produced by the Architecture & Design Museum in collaboration with Asahi Shimbun. Marimekko-Design, Fabric, Lifestyle (2015–2017), focusing on Marimekko’s history and present day, and Iittala – The Stars of Finnish Glass (2022–2024) were both popular touring exhibitions. The exhibition opening will undoubtedly continue along the same path of success. Finnish design seems to hold a special place in the hearts of the Japanese,” says Kivilinna.

The exhibition also features several other Finnish designers, such as Oiva Toikka, Vuokko Nurmesniemi, Heikki Orvola, and Harri Koskinen, whose careers or work were directly influenced by Franck.

The exhibition begins its two-year tour of Japan at the Oita Prefectural Art Museum on Saturday, 25 April 2026. A Japanese-language publication, Kaj Franck – Timeless Finnish Design, published by Asahi Shimbun and edited by Tomoe Takagi, will be released in conjunction with the exhibition.

Exhibition Tour 

    • April – June 2026: Oita Prefectural Art Museum
    • July – September 2026: Iwami Art Museum
    • October – December 2026: Museum Eki KYOTO
    • January – March 2027: Tokyo Opera City Art Gallery

Additional venues will be announced later. 

Kaj Franck

Kaj Franck (1911–1989) is one of Finland’s most internationally renowned designers, whose beautifully practical objects continue to inspire new generations of designers. Franck graduated in 1932 as an interior architect from the Central School of Industrial Arts in Helsinki.

During the 1930s and 1940s, he worked in various roles in interior design companies and designed printed textiles, among other things, for the Helsinki Dye Works. In 1948, the Arabia ceramics factory appointed Franck as its artistic director. His best-known tableware designs for Arabia include Kilta (1953) and its successor Teema (1981).

In 1951, Franck became the artistic director of the Nuutajärvi glassworks, and from the mid-1950s onwards glass became his primary material. In the 1960s, he worked as a teacher at the Institute of Industrial Arts in Helsinki, significantly influencing an entire generation of designers. After ending his teaching career, Franck focused on art glass and experimental glassmaking techniques at Nuutajärvi.

The Architecture & Design Museum’s extensive Kaj Franck collection consists of more than 7,000 objects, photographs, and drawings.

Textile artist Vuokko Nurmesniemi has passed away

The textile artist and designer Vuokko Nurmesniemi has passed away at the age of 96. She was one of the most significant figures in Finnish design and an internationally recognised pioneer of textile and fashion design.

Nurmesniemi is especially known for her work at Marimekko in the 1950s, where she played a key role in shaping the company’s visual identity during its international breakthrough. Her iconic designs, such as the striped Jokapoika shirt, have become enduring classics of Finnish design.

Born in Helsinki in 1930, Nurmesniemi studied ceramics at the Institute of Industrial Arts (Taideteollinen oppilaitos). Encouraged by Marimekko’s founder Armi Ratia, she moved into fashion and textile design. She began as a printed textile designer at Printex in 1953 and soon transitioned to a clothing designer at Marimekko, where she worked as a designer from 1953 to 1960. Nurmesniemi established her own company, Vuokko Oy, in 1964.

Nurmesniemi’s design philosophy emphasised clarity, functionality, and timelessness. Her work challenged conventions of fashion and contributed to redefining modern clothing for everyday life. Her garments were worn internationally, including by Jacqueline Kennedy, which further increased global interest in Finnish design.

Throughout her long career, Nurmesniemi remained committed to sustainable and enduring design. She received numerous awards and honours, including the title of Academician of Arts in Finland.

Vuokko Nurmesniemi’s life’s work has had a lasting impact on Finnish and international design culture. Her legacy continues through her distinctive body of work and the enduring influence of her ideas.

“There is no fashion, only time.” – Vuokko Nurmesniemi

Design Museum’s Antti + Vuokko Nurmesniemi exhibition, 2022–2023. Vuokko Nurmesniemi, Pyörre fabric, 1964, Vuokko Oy. (Photo: Paavo Lehtonen)

Myllynkivi dress, 1967; Pyörre printed fabric, 1964. Photographed in the atelier home in Kulosaari in 2022. (Photo: Paavo Lehtonen)

Donations to the museum collections since the 1990s

Vuokko Nurmesniemi had a close relationship with the Architecture & Design Museum. Already in the early 1990s, she donated a significant collection of garments and textiles to the museum’s collections.

A major exhibition of Nurmesniemi’s work was held at the Design Museum in 2007. More recently, in 2022–2023, the museum presented the Antti + Vuokko Nurmesniemi exhibition, which highlighted the breadth of the designer’s career and her significance to Finnish design. The exhibition was greatly loved by the audience for its versatile approach.

Main photo: Vuokko Nurmesniemi (Max Petrelius)

Design Museum’s Antti + Vuokko Nurmesniemi exhibition, 2022–2023. Dresses designed by Vuokko Nurmesniemi, Iso-4-Raita fabric, 1973, Vuokko Oy. (Photo: Paavo Lehtonen)

Vuokko Nurmesniemi and the Kakemono printed fabric, 1957. (Antti Nurmesniemi Archive)

From the Design Museum’s Antti + Vuokko Nurmesniemi exhibition, 2022–2023. Jokapoika shirts, 1956, in Piccolo fabric, 1953, Vuokko Nurmesniemi, Marimekko. (Photo: Paavo Lehtonen)

Upcoming exhibition explores Aalto architecture and design through wellbeing

Aalto Design: Shapes of Wellbeing
5 June 2026 – 3 January 2027 

In summer 2026, the Architecture and Design Museum Helsinki will present the architecture and design of Alvar, Aino and Elissa Aalto. The multidisciplinary exhibition Aalto Design: Shapes of Wellbeing boldly asks what these classics can contribute to contemporary discussions on the design of wellbeing. 

Opening in June 2026 at the Architecture and Design Museum, Aalto Design: Shapes of Wellbeing invites visitors to explore the Aaltos’ legacy from the perspective of wellbeing.

 The exhibition highlights wellbeing as the Aaltos’ major contribution to Western architectural modernism and examines how their work and philosophy approach it as a balance between people, nature, the built environment, and materials. It connects the Aaltos’ idea of holistic wellbeing with contemporary thinking and the growing desire to understand wellbeing as extending beyond the individual to concern the whole planet. 

The exhibition is produced by the Architecture and Design Museum and curated by the Head of Research Petteri Kummala and the Exhibitions Curator Jutta Tynkkynen. The museum’s newly appointed Chief Curator, Carson Chan, has served as curatorial advisor. The curatorial concept brings together a diverse dialogue of presentation methods and materials, including drawings and scale models, furniture, glass objects and material experiments, as well as artworks. The exhibition also features rarely displayed items from the museum’s collections. 

Museum Director Pilvi Kalhama’s vision has been to introduce diverse modes of storytelling and presentation that encourage new interpretations of familiar materials. The exhibition includes, among other works, the multi-channel video installation Other Actors (2025) by London-based artist and researcher Ilona Sagar. The work explores the relationships between body and building, and between health and architecture, at the Paimio Sanatorium designed by the Aaltos.

“On our journey towards a new Architecture and Design Museum, we want to find ways to experience and interpret architecture and design in experiential and multidisciplinary ways,” says Pilvi Kalhama.

The Aalto Lounge, designed by exhibition architect Linda Bergroth, offers a calm space for rest and reflection and invites visitors to explore how being in a space affects their body and mind in the presence of authentic Aalto objects. The lounge also functions as an experiential meeting and event space available for hire. 

The exhibition is based on works by Alvar, Aino and Elissa Aalto from the Architecture and Design Museum’s collections, supplemented by loans. The exhibition’s partner is the Alvar Aalto Foundation. 

Further information about the exhibition and public programme will be announced at a later date. 

Notes for editors

Alvar Aalto (1898–1976) was a Finnish architect and designer who rose to iconic status both nationally and internationally. He is known as a key pioneer of humane modernism. Aalto’s architecture has been proposed for inclusion on UNESCO’s World Heritage List, with a decision expected in 2026.

Aino Marsio-Aalto (1894–1949) was a nationally and internationally recognized architect, designer, and interior architect, as well as one of the founders of Artek. She worked alongside her spouse as an equal partner in design and, as Artek’s first artistic director, created the company’s distinctive style. As a designer, Aino Aalto is especially known for her glassware.

Elissa Aalto (1922–1994) was a Finnish architect and Alvar Aalto’s longtime collaborator and spouse, who had a significant influence on the operations of Aalto’s office in the postwar period. From the 1950s onward, she played a central role in the firm’s major building projects. After her husband’s death, Elissa led the office, completed unfinished projects, and participated in planning the restoration of Aalto’s buildings.

For materials, images and interview requests

Ilona Hildén
Communications Specialist
Architecture & Design Museum Helsinki
ilona.hilden@admuseo.fi
+358 443582175

Image: Other Actors, Ilona Sagar, 2025.

A new exhibition intro introduces the themes of Escape to Moominvalley

From January onwards, the Architecture and Design Museum will host regular exhibition intros for its main exhibition Escape to Moominvalley. The exhibition intros take place weekly on Tuesdays and Saturdays in several languages. The exhibition intros replace the previous open public guided tours of the main exhibition and allow more visitors to take part in these popular guided introductions.

The exhibition intro is a 30-minute guided introduction where visitors can sit back and listen as the guide presents the key themes and stories of the exhibition. A visual presentation combined with the guide’s expertise offers new perspectives and practical tips to help visitors get the most out of the exhibition at their own pace.

Before the exhibition intro begins, visitors have the opportunity to take part in the Escapism Poetry Game, where they can create their own poems and project them onto a screen. A smartphone is required to scan the QR code. Visitors are encouraged to arrive around 15 minutes in advance.

Participation in the exhibition intro is included in the price of a museum ticket.

Up-to-date schedules for the exhibition intros can be found in the museum’s event calendar.

Change negotiations at the Architecture & Design Museum have concluded

The Architecture & Design Museum conducted change negotiations in November 2025. The background of these negotiations is a cost-saving target of more than half a million euros for 2026. As a result of the negotiations, six employment contracts will end, and the employment terms of 13 employees will change.

A wide range of measures was considered during the change negotiations to achieve the savings target. At the start of the negotiations, it was estimated that the savings measures could result in up to 20 employment contracts being terminated. Full terminations were not required, partly due to changes in employment terms.

In addition to the six contracts ending, the employment terms of 13 employees will change. For example, customer service staff will be offered on-call employment contracts where applicable. The aim of the negotiations was to ensure that the number and structure of personnel will support the organisation’s operational objectives in a purposeful and efficient manner in the future.

The museum’s difficult financial situation is influenced by several factors, including the merger of the two museums in early 2024, the expected reduction of public grants in the coming years, and the decline in visitor numbers and other self-generated income.

‘Our visitor numbers have not met expectations, although the autumn exhibitions have attracted a strong audience. In addition, we consolidated our operations into a single museum building this year. For this reason, we encountered a need to reduce staff working during museum opening hours,’ says Museum Director Pilvi Kalhama.

Kalhama notes that the savings measures implemented by the museum will not affect the progress of the new museum project. The museum’s finances are expected to improve in 2027, which will enable the development of museum operations in the future.

‘At present, we are managing and developing the museum’s current operations while simultaneously building the path toward the new museum. In the future, the scale of museum operations will be larger than today, but we have had to reassess the timetable for growth. We are keeping our feet on the ground and focusing on the present and on stabilising the financial foundation,’ Kalhama says.

Teo Ala-Ruona’s Industry Muscle Emerges as a Biennale Highlight in Venice 

The Nordic Pavilion’s exhibition Industry Muscle: Five Scores for Architecture drew exceptional attention at the 19th International Architecture Exhibition of La Biennale di Venezia, held from 10 May to 23 November, 2025. A large majority of the Biennale’s 300,000 visitors passed through the pavilion, which also gained strong traction in international media. The exhibition was curated by architect Kaisa Karvinen. Performance artist Teo Ala-Ruona was invited as the commissioned artist, who assembled a multidisciplinary team to conceive and deliver the work.

Industry Muscle Proposed Five Scores for the Future of Architecture

The starting point for Industry Muscle was the Nordic Pavilion itself. The pavilion, designed by Sverre Fehn, was completed in 1962 and it is celebrated as a landmark of modernism. In his work, Teo Ala-Ruona examined the design premises typical of the period through a trans-bodily lens. These also included the standardised body image and the fossil-fuel culture embedded in modernist thinking. Through performance and installation, the exhibition encouraged audiences to look at the pavilion and the modern built environment in a new way.

The exhibition was structured around five scores – Impurity, Decategorisation, Performance, Techno-body, and Reuse – each posing a provocation for the architecture of the future. At the heart of these scores was a key question: could the body serve as a catalyst for reimagining architecture in a time of ecological crisis?

“Modern architecture surrounds us, and its value is widely acknowledged. But we cannot approach our environment as the architects of that era did. Modernism was grounded in a standardised conception of the body and the assumption of inexhaustible natural resources. Industry Muscle challenges these paradigms”, notes curator Kaisa Karvinen.

Developed with an extensive artistic team, the exhibition featured sculptural works, video installations and large-scale typographic paintings across the pavilion’s glazed facades. During the Biennale’s opening days, three durational performances translated the work into the language of bodies, compelling visitors to pause amid the bustle of the Biennale. A companion essay, Bodytopian Architecture, provided further theoretical framing.

Watch Teo Ala-Ruona’s video interview

Read essay

Visit the exhibition page

International Media Spotlight on a Standout Exhibition

The Nordic Pavilion received wide attention in the international media, with coverage reaching a total of 186 million readers. The exhibition was featured in outlets such as ArchDaily, Dezeen, Domus, e-Flux, Frieze, Vogue Italia, Architect’s Journal, and Galerie, which named it one of the most compelling pavilions of the Biennale. Audiences and critics described the work as an intellectually challenging and emotionally resonant whole, as well as one of the boldest statements of the Biennale.

Media coverage

During the Biennale’s opening days, three durational performances translated the work into the language of bodies. The dramaturgy of the performance was created by Teo Ala-Ruona and dramaturg Even Minn. The entire working group participated in the creation of the choreography. Performing: Romeo Roxman Gatt and Teo Ala-Ruona.

Each member of the working group contributed their own artistic input to the exhibition. The performance outfits were designed by fashion designer Ervin Latimer. Performing: Caroline Suinner. Photos: Venla Helenius.

Industry Muscle sculptures were created by scenographer and artist Teo Paaer. The soundscape was composed by sound artist Tuukka Haapakorpi. Performing: Kid Kokko (left), Caroline Suinner, Romeo Roxman Gatt and Teo Ala-Ruona. Photo: Venla Helenius.

The video works presented in the Industry Muscle exhibition were created by visual artist Venla Helenius. Romeo Roxman Gatt (left) and Kid Kokko perform. Photo: Venla Helenius.

The Industry Muscle Team

The Industry Muscle exhibition was created by Teo Ala-Ruona together with architect A.L. Hu, scenographer and artist Teo Paaer, sound artist Tuukka Haapakorpi, dramaturg Even Minn, visual artist Venla Helenius, fashion designer Ervin Latimer, graphic designer Kiia Beilinson, and performers Kid Kokko, Caroline Suinner and Romeo Roxman Gatt. Each contributed a distinct artistic voice to the work.

Learn more about Industry Muscle and the team

Teo Ala-Ruona and architect A.L. Hu’s essay Bodytopian Architecture provided the theoretical foundation for the work. The essay was available to read in the exhibition. Performing: Kid Kokko and Romeo Roxman Gatt. Photo: Venla Helenius.

Performing: Romeo Roxman Gatt (left), Teo Ala-Ruona (top), Caroline Suinner and Kid Kokko (bottom). Photo: Venla Helenius.

19th International Architecture Exhibition – La Biennale di Venezia

The Venice Architecture Biennale is the world’s most influential platform for presenting contemporary architectural thought. The curator of the 19th edition, Italian architect, urban planner, engineer and researcher Carlo Ratti, invited participating countries to bring together diverse forms of intelligence to address the major challenges of our time. The Nordic Pavilion approached the main theme – Intelligens. Natural. Artificial. Collective.– through intimate, embodied experience.

Industry Muscle sculptures were created by scenographer and artist Teo Paaer. Photo: Ugo Carmeni.

The car’s typographic paintings are the work of graphic designer Kiia Beilinson. Photo: Ugo Carmeni.

The Nordic Pavilion is located in a central spot in Venice’s Giardini park. The typographic window paintings that are part of the work Industry Muscle were created by graphic designer Kiia Beilinson. Photo: Ugo Carmeni.

Nordic Collaboration in the Nordic Pavilion

The Nordic Pavilion is jointly owned by Finland, Norway and Sweden, with each country taking turns producing the exhibition. In 2025, production was led by the Finland’s Architecture & Design Museum Helsinki. The exhibition’s commissioner was Carina Jaatinen, working in collaboration with Karin Nilsson (ArkDes) and Yngvill Aagaard Sjöösten (National Museum of Norway). The curatorial team at the Architecture & Design Museum included curator Kaisa Karvinen and curatorial advisor Suvi Saloniemi.